
Kitchen Refurbishment
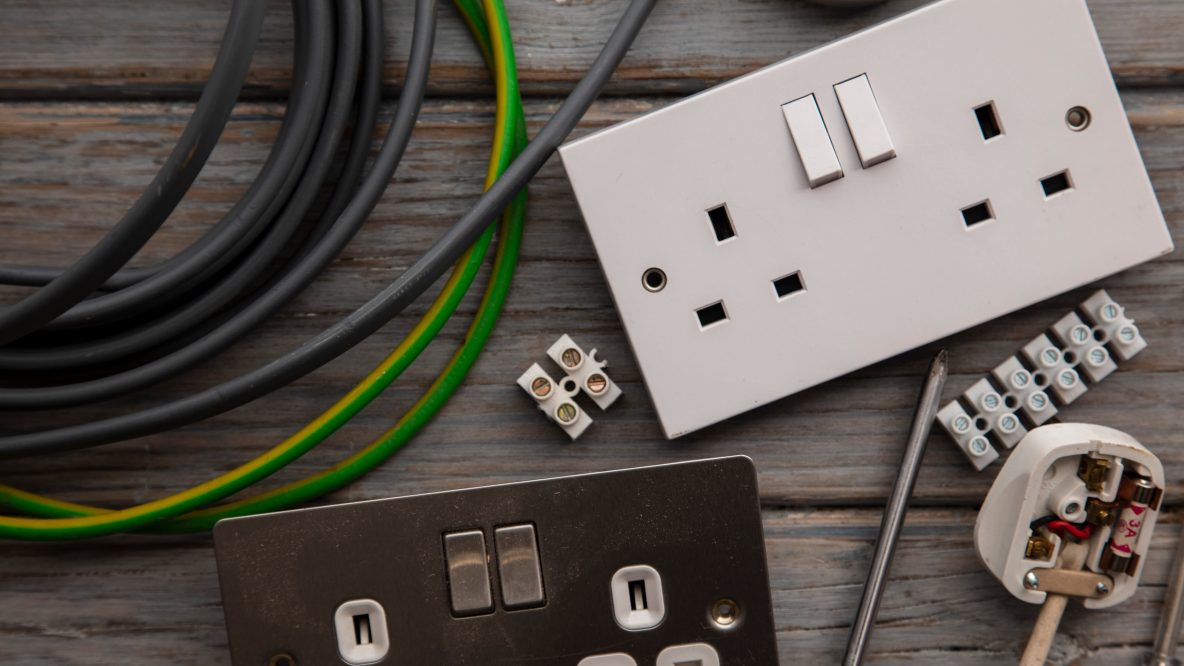
Kitchens carry more electrical load, and more individual circuits, than almost any other room in the house. Getting the electrical first fix right – before units and worktops go in – matters more here than anywhere else.
TALK TO US BEFORE THE KITCHEN IS DESIGNED, NOT AFTER
Once units and worktops are fitted, moving a socket or adding a circuit becomes far more disruptive and expensive. We’re happy to work from your kitchen designer’s plan to mark out socket, switch and appliance positions before installation begins.
WHAT’S TYPICALLY NEEDED
- Dedicated circuits for the oven/hob, and separate circuits for high-draw appliances such as a dishwasher, washing machine, or American-style fridge-freezer, sized to the appliance and cable run.
- Socket positions set out around worktop appliances (kettle, toaster, coffee machine) and away from the sink and hob, typically at least 300mm above the worktop as good practice.
- Under-cabinet and feature lighting, usually low-voltage LED, run and terminated before cabinets go in.
- An island or peninsula, if you have one, needs its cabling planned before the floor goes down – this is the single most common thing we see missed at the design stage.
- Extractor fan wiring (see our bathroom & kitchen ventilation page), and often a fused connection for a boiling-water or filtered-water tap.
- All socket circuits protected by RCD as standard.
SEQUENCING WITH YOUR OTHER TRADES
We first-fix the wiring before plastering, tiling and units go in, then return for second fix once the kitchen is fitted, to connect and test sockets, switches and appliances. We’re happy to liaise directly with your kitchen fitter to keep the sequence on track.
If minor changes come up once the units are in – an extra socket, a relocated switch – our minor works service covers small jobs like this without a full re-visit quote.
Any questions about this or your job? Call us on 01444 682683 or email info@mlpelectrics.co.uk – we’re happy to talk it through.
Frequently Asked Questions
When should I involve you in my kitchen design?
As early as possible – ideally before the kitchen is designed, not after. Once units and worktops are fitted, moving a socket or adding a circuit becomes far more disruptive and expensive, so we’re happy to work from your kitchen designer’s plan to mark out positions in advance.
What circuits does a kitchen typically need?
Dedicated circuits for the oven/hob, and separate circuits for high-draw appliances such as a dishwasher, washing machine or American-style fridge-freezer, sized to the appliance and cable run – plus lighting, extractor fan wiring, and often a fused connection for a boiling-water or filtered-water tap.
What’s the most commonly missed thing at the design stage?
Cabling for an island or peninsula – this needs to be planned before the floor goes down, and it’s the single most common thing we see missed if electrics aren’t considered early enough.
How does the work fit around my other trades?
We first-fix the wiring before plastering, tiling and units go in, then return for second fix once the kitchen is fitted, to connect and test sockets, switches and appliances. We’re happy to liaise directly with your kitchen fitter to keep the sequence on track.